Before You Break Ground: How Basement Renovations Can Silently Turn Nevada Homes Into Radon Traps
For many Nevada homeowners, a basement renovation represents opportunity—additional square footage, a home office, a recreational room, or even a rental suite. The appeal is understandable. Finishing an unfinished lower level can add meaningful value to a property and expand the livable space of a home. What the renovation brochures rarely mention, however, is the radon risk that often accompanies these projects.
Radon gas, a naturally occurring radioactive gas produced by the decay of uranium in soil and rock, enters homes primarily through foundation openings, cracks, and permeable building materials. Nevada's geology—characterized in many areas by uranium-rich soils and fractured bedrock—creates conditions where radon intrusion is a persistent concern. Basements, by their very nature, are the first point of contact between a home's interior and the radon-laden ground below. When homeowners renovate those spaces without accounting for ventilation and gas management, they can unknowingly concentrate a hazardous substance in the very rooms their families will now occupy daily.
Why Finished Basements Accumulate More Radon Than Unfinished Ones
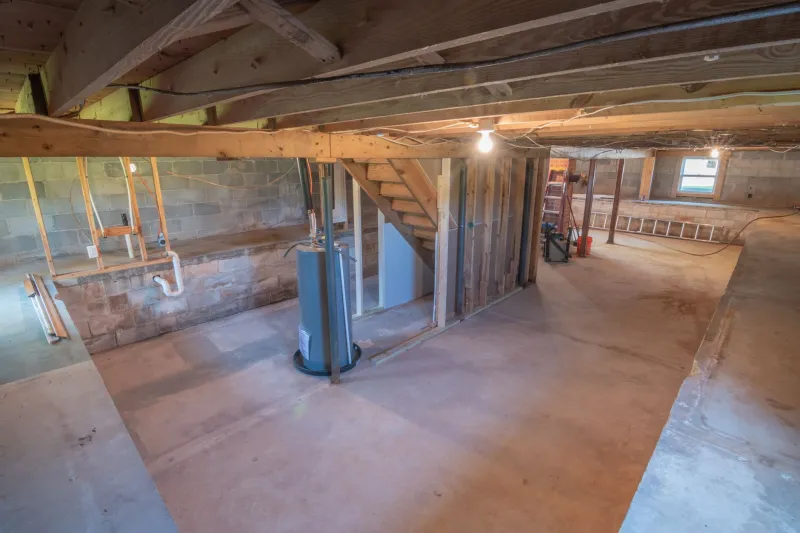
An unfinished basement, while not without risk, often allows for a degree of passive air movement that limits radon buildup. Open concrete floors, exposed walls, and minimal furnishings mean the space is rarely occupied for extended periods and may allow some dilution of gas over time.
The moment that basement becomes a finished living area, the dynamic changes significantly. Drywall goes up over concrete block walls. Subflooring and carpet cover the slab. Drop ceilings seal the space from above. Insulation is packed into every gap to improve energy efficiency. Each of these improvements, individually sensible from a construction standpoint, collectively creates a tighter, more enclosed environment—one where radon has fewer escape routes and more opportunity to accumulate.
The irony is stark: the better the renovation, the worse the potential radon problem. A beautifully finished basement with high-quality insulation and meticulous air sealing may trap radon at levels far exceeding the EPA's action threshold of 4 picocuries per liter (pCi/L), while the same space before renovation might have tested well below that level.
Common Renovation Mistakes That Amplify Radon Risk
Several specific renovation decisions are particularly prone to worsening radon accumulation, and Nevada homeowners should be aware of each before committing to a project plan.
Sealing Foundation Cracks Without a Mitigation Strategy
Sealing cracks in a basement floor or walls is frequently recommended as a radon-reduction measure, and in certain contexts it does play a role in mitigation. However, sealing alone is rarely sufficient, and when done without a complementary sub-slab depressurization system, it can create a false sense of security. Radon will find other pathways into the structure, and a tighter envelope simply means the gas has nowhere to go once it enters.
Installing Insulation That Blocks Natural Air Exchange
Spray foam insulation and rigid foam board are popular choices for basement renovations because of their superior thermal performance. Both are effective at what they are designed to do. However, when applied extensively to basement walls and rim joists without deliberate mechanical ventilation planning, they eliminate the incidental air exchange that previously allowed some radon dilution. The result is a sealed box with a potential radon source beneath it.
Converting Unoccupied Space to Living Areas Without Pre-Renovation Testing
Many Nevada homeowners test for radon only after a renovation is complete—or not at all. This is a significant oversight. Testing before a renovation begins establishes a baseline radon level in the unfinished space. Testing again after renovation completion reveals whether the construction process has elevated concentrations. Without a pre-renovation measurement, homeowners have no reference point and may be unaware that their newly finished basement is exposing family members to harmful levels of gas.
Adding Egress Windows Without Accounting for Pressure Dynamics
Egress windows are required by building codes in habitable basement spaces, and they serve important safety functions. However, improperly installed egress windows can alter the pressure differential between the basement interior and the exterior, sometimes in ways that draw more soil gas into the structure. This effect is particularly relevant in Nevada's variable climate, where temperature swings and wind patterns already create fluctuating pressure conditions.
What Nevada Homeowners Should Do Before Starting Any Basement Project
The good news is that radon risk in basement renovations is manageable when addressed proactively. The following steps can protect both the project investment and the health of everyone who will use the finished space.
Test First, Build Second
Before demolition begins, place a long-term radon test device in the existing basement space. Long-term tests, which measure radon levels over 90 days or more, provide a more accurate picture of average exposure than short-term tests. If results exceed 4 pCi/L, a mitigation system should be incorporated into the renovation plan from the outset rather than retrofitted afterward.
Consult a Certified Radon Mitigation Contractor Early
In Nevada, radon mitigation contractors certified through the National Radon Proficiency Program (NRPP) or the National Radon Safety Board (NRSB) are qualified to assess a home's radon entry points and design appropriate mitigation systems. Engaging such a contractor during the planning phase of a renovation—rather than after problems are discovered—allows the mitigation infrastructure to be integrated cleanly into the construction. Sub-slab depressurization pipes, for instance, are far easier to route before flooring and walls are finished.
Plan for Mechanical Ventilation
If the renovation will significantly tighten the basement envelope, mechanical ventilation should be considered as part of the project scope. An energy recovery ventilator (ERV) or heat recovery ventilator (HRV) can introduce fresh air into a finished basement while recovering thermal energy, maintaining indoor air quality without sacrificing the insulation benefits of a well-sealed space.
Retest After Completion
Once the renovation is complete and the space has been occupied for at least 24 hours with windows and doors in their normal operating positions, a new radon test should be conducted. This post-renovation measurement confirms whether the finished space is safe for regular occupancy and establishes a new baseline for future monitoring.
The Cost of Overlooking Radon During Renovation
Retrofitting a radon mitigation system into a fully finished basement is not impossible, but it is more complicated and more expensive than installing one during the renovation phase. Contractors may need to cut through finished flooring to access the sub-slab area, route pipes through walls that have already been drywalled, and work around mechanical systems that have been permanently installed. Costs that might have been modest during construction can increase substantially when the work must be undone and redone.
Beyond the financial consideration, there is the health dimension. Radon is the second leading cause of lung cancer in the United States, responsible for approximately 21,000 deaths annually according to the EPA. Extended daily exposure in a finished basement—whether sleeping, working, or exercising—represents a meaningful increase in cumulative radon dose, particularly for children and non-smoking adults who might otherwise face low lung cancer risk.
A Renovation Worth Protecting
Nevada homeowners invest considerable resources in basement renovations. Protecting that investment means ensuring the finished space is not only aesthetically appealing and structurally sound, but also safe for the people who will spend time in it. Radon awareness is not an obstacle to renovation—it is an essential component of responsible home improvement. With the right testing, professional guidance, and ventilation planning in place, a finished basement can be exactly what it is meant to be: a valuable, comfortable, and healthy extension of the home.