What Nevada Home Inspectors Routinely Overlook When Assessing Radon Risk
A home inspection is supposed to give buyers and homeowners a clear picture of what lies beneath the surface. But when it comes to radon gas, the picture that most standard inspections provide is incomplete at best — and dangerously misleading at worst.
Radon is a colorless, odorless radioactive gas that forms naturally from the decay of uranium in soil and rock. It seeps into homes through foundation cracks, construction joints, and gaps around service pipes, often accumulating to hazardous levels without any visible warning sign. Nevada's geology — characterized by uranium-bearing granite formations, volcanic soils, and the seismic activity that fractures subsurface rock — creates conditions that are particularly conducive to radon intrusion.
Yet despite this elevated risk profile, many home inspections conducted across Nevada fail to flag the specific structural and environmental indicators that signal elevated radon potential. Here is what a thorough radon-conscious inspection should include, and where the gaps most commonly appear.
The Foundation: More Than Just Structural Integrity
Most inspectors evaluate a home's foundation for cracks, settling, and water intrusion. What they frequently neglect is assessing how those same vulnerabilities function as radon entry points.
Hairline cracks in poured concrete slabs — the kind that may not raise any structural alarm — are among the most efficient radon pathways into a home. Similarly, the cold joint where a concrete wall meets the floor is a chronic weak point that is often overlooked in visual inspections. Block foundation walls, which are common in older Nevada construction, present a particular concern: the hollow cores of concrete masonry units act as direct conduits for soil gas migration.
A rigorous radon risk assessment should document not just whether cracks exist, but their location relative to soil contact, their width and depth, and whether any prior sealing attempts have been made. Inspectors who note a crack simply as a cosmetic issue without acknowledging its radon implications are providing an incomplete assessment.
Soil Composition Indicators That Surface Inspectors Rarely Consider
The ground beneath a Nevada home tells a significant story about radon potential, but it requires more than a cursory glance. Certain soil characteristics are strongly associated with higher radon emanation rates, and a well-prepared inspector should understand how to recognize them.
Granitic soils, which are widespread across northern and central Nevada, tend to have elevated uranium content — the parent material from which radon ultimately derives. Coarse, permeable soils allow gas to migrate more freely toward a home's foundation than dense, clay-heavy soils. In areas where fill material was used during construction, the composition and compaction of that fill can significantly affect how much radon reaches the structure.
Inspectors rarely obtain soil data during a standard walkthrough, but they should at minimum inquire about local geological surveys, note the soil type visible around the foundation perimeter, and flag any signs of disturbed or imported fill. Homeowners can supplement this by consulting Nevada's radon zone maps and county-level geological data, which offer meaningful context that a visual inspection alone cannot provide.
Ventilation Deficiencies That Quietly Amplify Radon Levels
Poor ventilation is one of the most significant contributors to radon accumulation, and it is also one of the most consistently underexamined factors during home inspections.
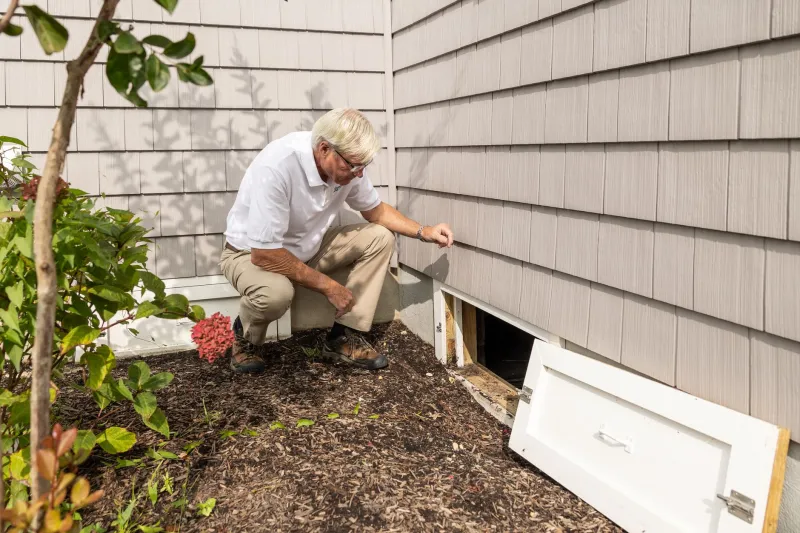
Crawl spaces deserve particular scrutiny. In Nevada, crawl spaces are common beneath older ranch-style homes, and inadequate cross-ventilation in these spaces allows radon to concentrate before it migrates into the living areas above. Inspectors should assess whether existing crawl space vents are functional, unobstructed, and appropriately sized for the square footage of the space. Sealed or poorly maintained vents — sometimes the result of misguided energy efficiency modifications — can dramatically worsen radon accumulation.
Basements, though less prevalent in Nevada than in other regions, should be examined for any sub-slab depressurization potential: that is, whether the space beneath the concrete slab is permeable enough to allow gas to collect. Inspectors who do not consider sub-slab conditions are missing a foundational component of radon risk assessment.
Beyond crawl spaces and basements, the overall air exchange rate of a home matters. Tightly sealed homes that have undergone weatherization upgrades — a growing trend given Nevada's extreme temperature ranges — may have significantly reduced natural ventilation, which concentrates indoor radon levels. An inspector noting energy-efficient upgrades without flagging the potential radon implications is providing only half the story.
Utility Penetrations and Service Entry Points
Every pipe, conduit, and cable that enters a home through the foundation or floor slab represents a potential radon entry point. These penetrations are standard features of residential construction, but the quality of their sealing varies considerably.
Inspectors should examine plumbing and electrical penetrations for gaps between the pipe and the surrounding concrete or framing. Sump pits — even in Nevada homes, where they are less common but not unheard of — can act as direct radon entry points if they lack proper covers or seals. Floor drains that connect to the soil below are another frequently overlooked pathway.
During an inspection, each of these penetrations warrants documentation. The presence of unsealed or poorly sealed penetrations does not guarantee elevated radon levels, but it does represent a structural vulnerability that a homeowner or buyer should understand.
Questions You Should Be Asking Your Inspector
Knowing what inspectors should be examining gives you the leverage to hold them accountable. Before or during an inspection, consider posing the following questions directly:
- Does your inspection include a visual radon risk assessment, or only a recommendation to test?
- Have you noted the foundation type and any visible cracks or gaps at soil contact points?
- Is the crawl space or sub-slab area adequately ventilated?
- Are there any utility penetrations that appear unsealed or insufficiently sealed?
- Based on the home's construction and location, what radon entry pathways concern you most?
If an inspector cannot answer these questions with specificity, it may be worth engaging a certified radon measurement professional separately. In Nevada, this means working with an inspector credentialed by the National Radon Proficiency Program (NRPP) or a similarly recognized certification body.
The Inspection Is a Starting Point, Not a Conclusion
Even the most thorough visual radon risk assessment cannot replace actual radon testing. Structural vulnerabilities raise the probability of elevated radon levels, but they do not confirm them. Conversely, a home with no obvious entry points can still test above the EPA's action level of 4 picocuries per liter.
What a rigorous inspection does accomplish is setting the stage for informed testing decisions. When an inspector identifies a block foundation with unsealed penetrations, a poorly ventilated crawl space, and granitic soil in direct contact with the structure, that information should prompt immediate long-term testing — not a wait-and-see approach.
For Nevada homeowners and prospective buyers, the standard inspection checklist is a floor, not a ceiling. Radon risk is real, it is measurable, and it is manageable — but only if the right questions are asked before the gas finds its way in.